Showing posts with label Layout. Show all posts

Sunday, June 28, 2020

Anyone fancy a little Cuddle.. (report that is)

It's been about three weeks since the last layout progress report, so I thought it was about time for some kind of update from my workroom.
Last time I had turned the painting of the embossed stone styrene sheets over to my wife. She offered to do it so who was I to turn the offer of help down?
That left me at a loss of what to do for a while. With time on my hands, I turned to some micro layout design on my old blog Small Model Railway Layouts. One concept was so well received that I will have to build it. You can find preliminary concept work here.
All this has been keeping me busy, but it's not getting any work done on the layout. So I forced myself into action, and I started the ground cover process. The first stage involves covering the baseboard with lightweight sparkle, and for obvious reasons is known as the snowscape stage.
The snowscape phase.
Once that had dried. I set to and painted it with Woodlands Scenics ground colour. This is the same method as I've used on all my previous layouts.
Woodland Scenics ground colour down.
Then, while looking at the location of my model on Google earth I happened upon a photo of the actual beach in front of where the works would have been located.
The beach where the Cuddle works are sited
This helps immensely. Now I know what scenic treatment I have to do for the frontal area. To be honest, it looks an awful lot like Woodland Scenics Grey and Brown Talus.  I reckon I have some in stock somewhere too. Put down a base coat of grey paint and scatter Talus liberally atop of it, and I should be good to go.
In other news, I've found another suitable locomotive to operate the line. It's "Petrolia" of the Blakesley Hall Miniature railway, before its rebuild in 1910. A remarkable looking thing. Only two pictures are known to exist of it though, so some conjecture will be needed to produce a model. But in my early days in Gn15 I used to do that all the time.
I think Petrolia will look great running on the layout (Wikimedia image)

Monday, May 4, 2020

It’s been a quiet week in Cuddle

As I sit here in front of the layout. I can’t help feeling a little disappointed with the progress this week.
A little disappointed with progress
Perhaps I was getting ahead of myself expecting more.
I certainly had envisioned the small building being clad with stone by now. But I messed about with the height of it, trying to give enough clearance over the locomotives and stock that would pass through the doorway. This building’s height then affects the larger one.  Even now there’s a nagging voice in the back of my mind saying.
“Just make it a quarter of an inch shorter”.
The larger building I do feel really happy with. It seems to be big enough and imposing enough to dominate things. So the shell for it proceeded at speed. The chimney stack standing 1 foot tall looks just about right, and I was really excited to get the embossed brick on the top third of it. Perhaps this will be the first part of the layout to get the stone cladding.
One foot tall and really pleasing to me.
Just in front of the man in the yellow coat, you can see the new addition. What will be a section of disused track. Perhaps it will lead into a disused mine level. As this will likely be buried under mud and ballast the suggestion of the feature will probably be enough, and this constructional photo below will be the closest you’ll ever get to it.
Disused pointwork cruel close up
All it entailed was butting one piece of track up to the other having bent it around a fierce curve. Then cutting, trimming and extending the On30 crazy track sleepers to look like longer pointwork timbers.
Another view of the layout progress, now it doesn’t seem so bad
As I take another look, then perhaps it isn’t all bad. The tipper is in there, there’s a loading dock too. Dare we hope to see stonework next week?
Thanks for checking things out and stay safe and healthy.

Monday, April 27, 2020

The week in Cuddle

What has been happening on my fictional slice of the south coat of England this week?
Much time has been spent on design and research, but I have managed to start a little construction on the buildings.
You will recall that in a previous post I mentioned having the models reflect the area of the layout by having them built of the appropriate materials for the locale. In this case, stone.
Quite obvious when you think about it. The buildings would be made from materials easily to hand, and that would be the stone from the cliff faces.
I looked for embossed styrene to model the stone walls, but didn’t like what I saw. It all seemed so regular and even. It had got to the stage where I was preparing to scribe my own and hand paint the stones on watercolour paper. But then I took a look at the Clever Models website. I have used their textures before and really like them. They had a sheet on their site called “Illinois Block”. It was O scale and some of the blocks were HUGE. But in G scale they were just big, and that suited me fine. As you can see from this picture, in G scale the stones look quite fine.
G scale or O scale stones, You decide 
As you know, I consider a working feature a necessity on a micro. As a consequence I’ve been giving much thought to that. I was considering a working crane, like on my old Whinny Lane layout. But I’m not sure if I could get one to work. But I am still considering it.
One thing I have settled on is a working tipper, representing the ash from the retort being disposed of.   My last endeavors at creating a tipper were none to successful, so I resolved to put some effort into solving the tipping issue. A mock up was built.  This little video shows how it works.

Things were progressing well, so I decided to work on a proper structure for the layout, no mock ups. I plumped for the shale oil condenser. A tall structure that will be a centerpiece of the layout. It wasn’t going to be easy.  The panels the structure was built of had some interesting pattern in them. Not to mention the hundreds of bolts to used to join the panels together.
I found this structure quite interesting and knew I had to model it.
The detail in the panels was created by gluing varying lengths of .5mm x .2mm styrene in place. It wasn’t as arduous a task as it sounds, and the finished result is quite acceptable to my eyes.
I like the effect of the panelling. I’m not looking forward
to adding all the bolt details.
Hopefully, in the coming week I can get a start on the structures proper. I was taking a closer look at the chimney of the retort house in my reference photo and it has a stone lower part and brick In the upper part. That should make for an interesting model.

Sunday, April 19, 2020

The BIG news.


The development of Cuddle took a huge leap forward recently, with the news that the original Cuddle website has been recovered through the Internet Wayback Machine.
I must have been doing something wrong, because I couldn’t find anything. However, Chris Stockdale knew what to do and he found the original site archived. If you haven’t seen it already, here’s the link to “The Tramway to Cuddle”. It’s a delightful read to follow Andy’s thought processes, as he works through the history of his design, the operation of the layout, and the design of the buildings and stock.
For me, as someone who remembers the original postings on the site. It’s great to see this “old friend” again. But then again, it’s been so long since the site has been seen, it’s also like seeing it for the first time.
Some of the pictures aren’t there. But there is a small photo of the tiny retort house with a clock tower that he had found. As well as the panoramic photo of the cliffs behind Kimmeridge Bay with the original tramway course marked on it.
Then there’s the things I’d forgotten. Like the locomotives he had planned to build to operate the layout with, as well as his experiments with wagon loads.
Another thing I’d forgotten was that he had found the meaning behind the name of the location. Cuddle means “Yellow Ledge”, and doubtlessly refers to the limestone outcrops on the cliff face.
The “Yellow Ledges” are very apparent in this Geograph.org image
It’s a great boon to the project to have this at hand again. All micro layout designers could read and learn from Andys writings. It fires my enthusiasm for this project further. Hopefully, I can incorporate Andy’s visions into my interpretation of the project.


Saturday, April 18, 2020

Cuddle Country Album

Here then is some more research material culled from the internet that I’ve been using in the design of my version of Cuddle.
Of great importance in getting the right “feel” for the layout is getting the structures built from the correct material. With Cuddle being a coastal location with rocky cliffs all around. It’s quite natural to assume that the buildings would be made of stone. A quick drive through the area courtesy of Google Earth showed that all the houses and farm buildings in the area are built of grey stone, probably Purbeck Stone. Most of the structures in the village of Kimmeridge have thatched roofs, which would be a no-no for an industry of this type. However some buildings in the area have tiled roofs. Too bad they weren’t pantiles as I have quite a lot of pantile embossed styrene in stock.
A typical small cottage
Another stone built cottage
For fun, I traced the routes of the tramways in the area onto a Google Earth photo, to see how it related to the modern features. I thought you might like to see it. It also gave me a probable location for the works. The black line is the route of the original Cuddle tramway line that inspired Andy Anderson's project.
Tramway routes from the map transposed onto the Google Earth view.
(X marks a possible location for my works “in real life)
This view across Kimmeridge Bay (geograph.org photo) gives you an idea of what the backscene should look like.
A view across Kimmeridge Bay. X marks where the shale oil works would
have been if it really existed.
All this should give you plenty to get excited about for the project. But there is even more excitement to come.

Sunday, April 12, 2020

Groundwork

Now that you’ve been introduced to the project. Let’s get along and start.
Firstly, the baseboard.
You recall how I saw the old shelf in the corner of the garage. I quickly measured things up and marked them out. Confirming that it would all fit.
After a quick trip to the DIY store to get some supplies. I framed the shelf with some 2” x 1” pine.
I could have laid track directly onto the board but having seen pictures of the locale, I decided it was important to get some of that scenic grandeur onto the 4’ x 11” shelf if I could. So I laid some 1 1/2” thick polystyrene foam onto it and then faced that with cork tiles. This gives a firm, level surface to lay the track onto. It’s a method I’ve used several times before and I’m very happy with it. This arrangement then sat under weights for a few hours whilst the liquid nails adhesive set.
Once set. The cork was trimmed and the baseboard moved into the model railway room (my basement) to begin construction.

Baseboard marked up

The shelf framed, framed and corked and ready to build on
But not so fast...
There’s still a lot of thought that you can put into even the simplest of schemes to give them a little boost. Take the positioning of the buildings for example. Look at the photos below.
Look at the positioning of the buildings.
I mocked up the positions of the buildings using some good sized boxes. Buildings at these sorts of  sizes would work. But take a closer look at their positions. In photo “A”  the tramway line passes through the front of the large building, and into the rear of the smaller one. In photo “B” the line passes through the front of them both. There is a vastly different feel to the pictures. To me, the scene as depicted in photo “A” feels much deeper than that in photo “B”. It’s less two dimensional and more “dynamic”.
Then there is the direction of travel of the trains to take into consideration. If at all possible, I try to avoid having trains travel across the scene parallel to the front and/or rear of the baseboards. You can see in the track drawing on the shelf at the top of the post, how the track is angled from the rear corner  to the front corner. Again, this is less two dimensional and lends greater depth to the scene.
Is that it?
Can I start building now?
I think so. There are probably other things to consider, but I think I could confirm the building sizes and glue the track in place.

Saturday, April 11, 2020

What is Cuddle?

Back in the far off days at the turn of the century, when Y2K fears had subsided. There was a fledgeling model railway scale called Gn15.
As most of you know, it uses OO/HO scale track with G scale to model minimum gauge railways in the 15” gauge range, as popularized by the works of Sir Arthur Heywood and railways like the Ravenglass and Eskdale and Romney, Hythe, and Dymchurch. One of the attractions for modellers was that industrial type model trains would negotiate 6” radius curves (and tighter), as a matter of course. This was perfectly illustrated in the late Carl Arendt’s now legendary Squarefoot Estate Railway. Indeed, the popularity of Gn15 and Micro layouts went hand in hand for quite some time. There were some wonderful ideas produced. Some made it to construction and operation, some didn’t.
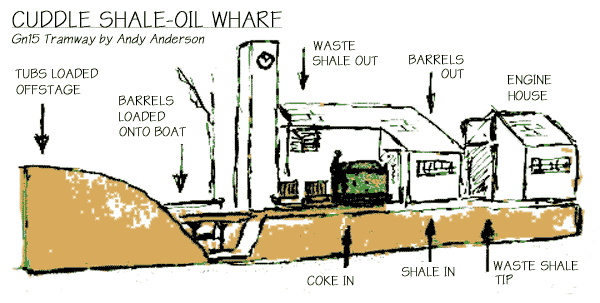
That is where Cuddle comes in. It was the brainchild of one Andy Anderson, who is sadly no longer with us. He had discovered the shale oil industry in Dorset, become fascinated with it, and decided to build a model railway inspired by the shale oil production process.
What was special about Andy’s concept was that the whole operation was distilled down onto one yard of straight track. No points or sidings. He produced an inspiring sketch and later a mock up to prove his point. It was a well thought out concept and I was rather taken with the idea.
Andy’s original sketch
The later mock up


Sadly, Andy passed away before he had a chance to build the layout, and it remained a sketch on the Micro Layouts website for many years. Then, while riding my trainer bike in the garage the other day, I spied an old shelf in the corner left from the builders remodeling work. For some reason I immediately thought of fitting Cuddle on it. I checked the shelf, it looked pretty solid and is actually 4’ x 11”. That extra foot gives me a little more wiggle room to fit things in, as I feel Andy’s mock up looks a bit cramped and I like having some space on my layouts for a little more scenic development.
So, that’s the plan. To bring Cuddle to life. I hope to keep my version essentially as Andy had envisioned his concept. The retort house with the clock tower for example, that has to stay. As does the train having to pass through the loading bay to get to the engine house. I’m not sold on his original idea of loading barrels of oil onto a boat. I may do something different. We’ll see where the journey takes us.
Thanks for the idea Andy.

Anyone fancy a little Cuddle.. (report that is)

It's been about three weeks since the last layout progress report, so I thought it was about time for some kind of update from my workro...